Spatial Reorganisation
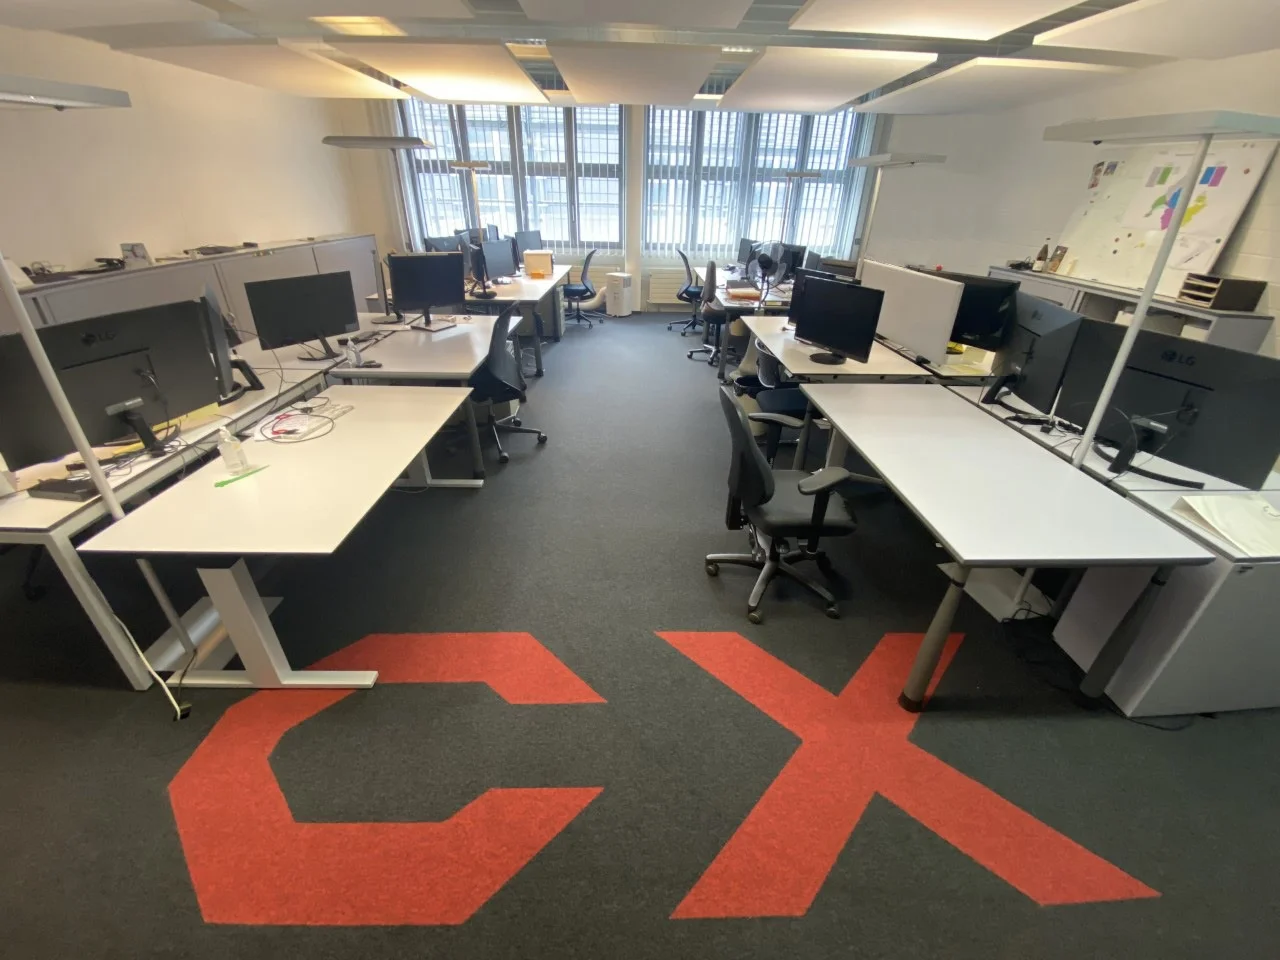
Full workstation layout supporting circulation flows and collaborative work.
Office Fit-Out
Neuchâtel, Switzerland
About the project
Revaluation and reorganisation of workspaces post-Covid.
Refurbishment of two 90 m² workspaces, including a technical solution for acoustics. Work on workstation ergonomics as well as on Cablex's corporate identity.
A working environment to rethink in a post-Covid context: around thirty employees, returning on-site, needed to find their bearings again. Our goal: a revalued working space supporting collaborative work, addressing among other things the acoustic challenges.
ORMA Swiss reorganised the entire workstation layout, supporting circulation flows and energising the company's brand image. A floor mat with the integrated Cablex logo was installed. Acoustics were a priority due to the volume of phone exchanges; we addressed this with sound-absorbing tiles. All within a controlled timeframe, including the full relocation of existing furniture.
Design & delivery
Full workstation layout supporting circulation flows and collaborative work.
Sound-absorbing tiles to address acoustic challenges linked to numerous phone exchanges.
Energising the brand image with the Cablex logo integrated on a floor mat.
Workstation ergonomics work for employee comfort.
6 images
Results delivered
Return to the office under optimal conditions
A revalued, collaborative working space
Significant improvement in acoustics
Ergonomic, visually pleasing environment